
Open House Sun, Sep 20th 04:00 PM - 06:00 PM - Primary on Main
Address
1920 Black Bear Drive, Fort Wayne, IN
Price
$ 259,900
Property Attributes
- MLS#202638650
- TypeSingle Family
- Listing Status Active
- CountyALLEN
- CityFort Wayne
- AreaWashington
- NeighborhoodMorgan Creek
- Zip46808
- StyleSite-Built Home
- Year Built2011
- Taxes$ 1928
- Price$ 259,900
- Bedrooms3
- Full Bathrooms2
- Half Bathrooms0
- Sqr Footage1533
- Lot Size0.18 Acres
Data Source:
Indiana Regional MLS (IRMLS)
Property Description
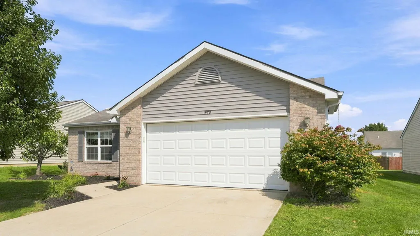
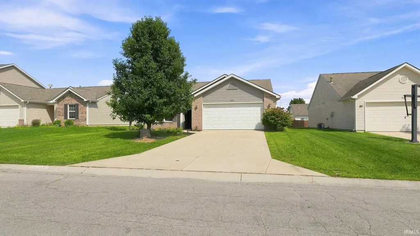
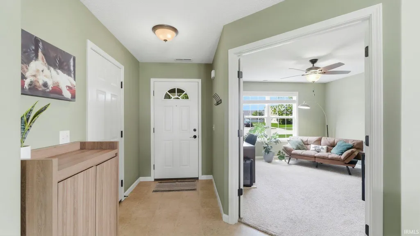
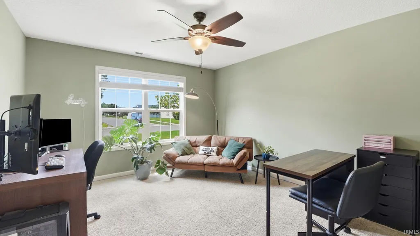
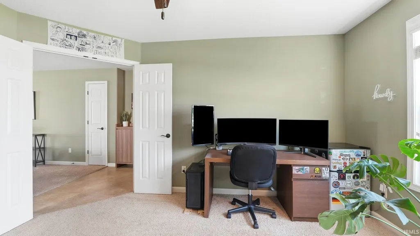
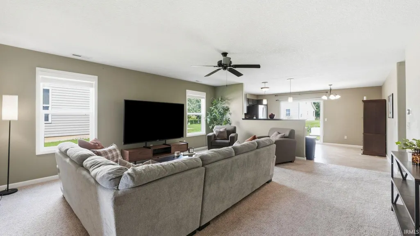
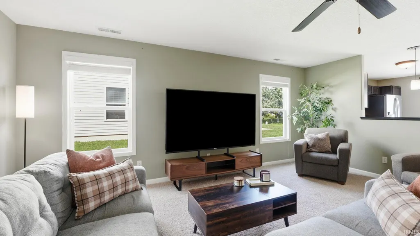
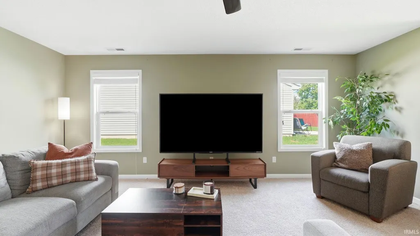
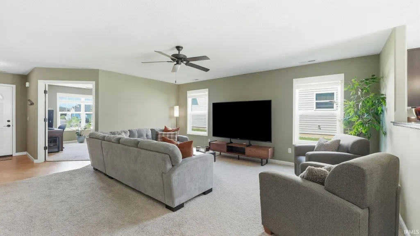
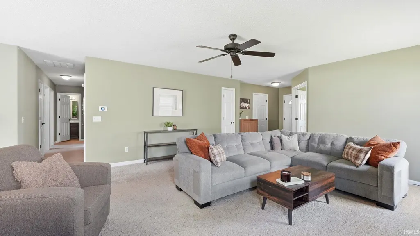
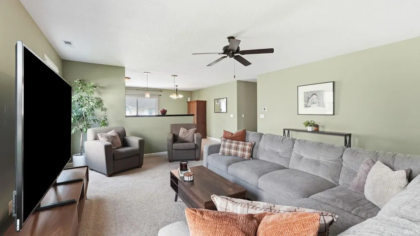
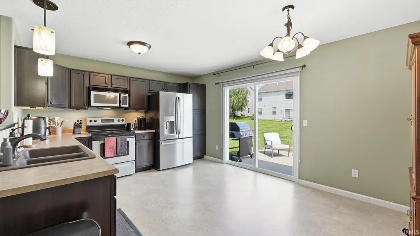
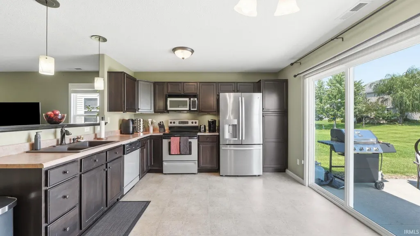
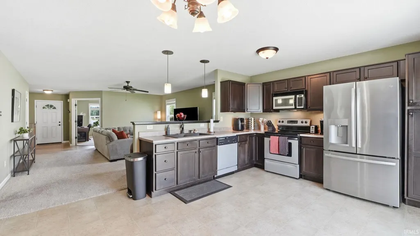
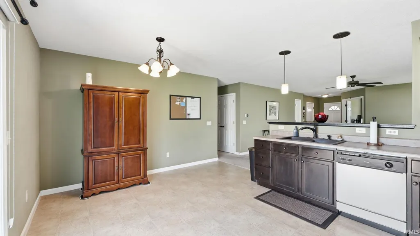
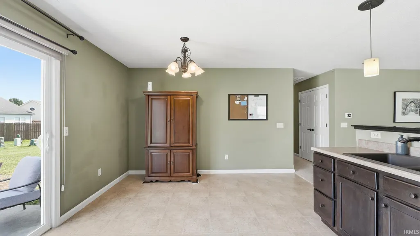
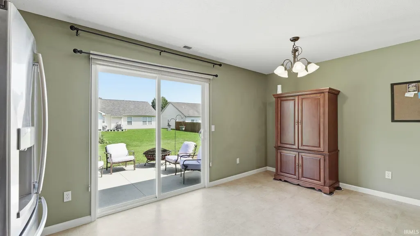
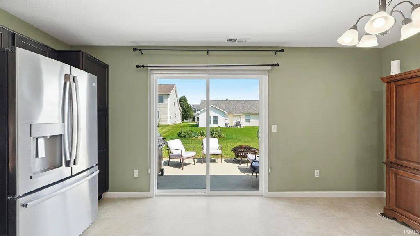
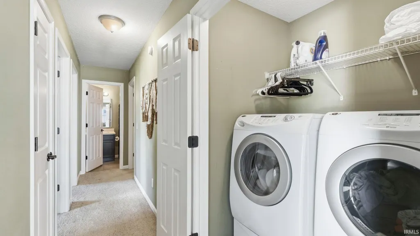
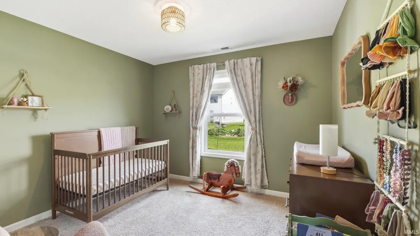
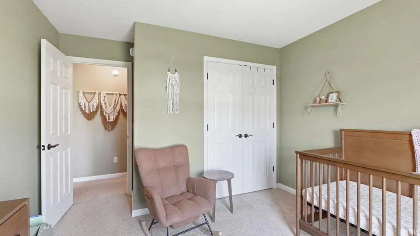
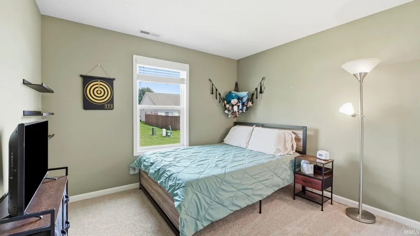
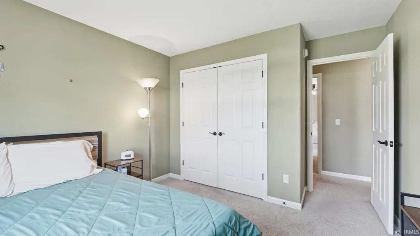
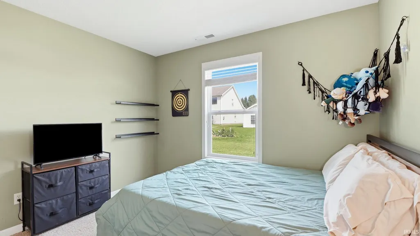
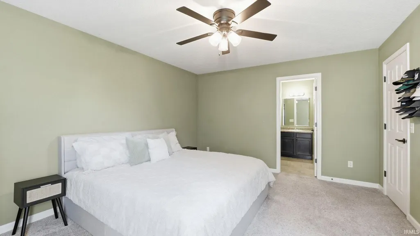
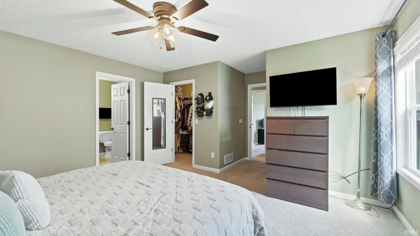
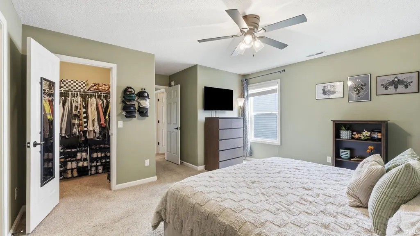
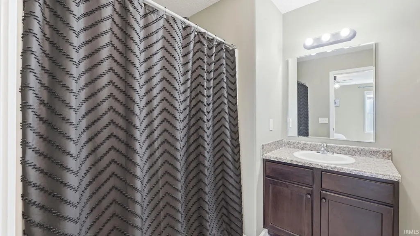
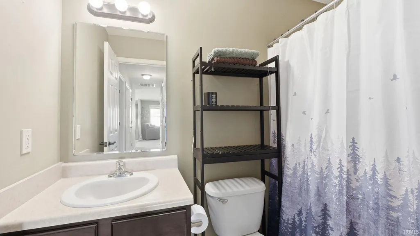
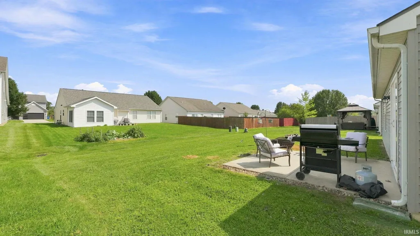
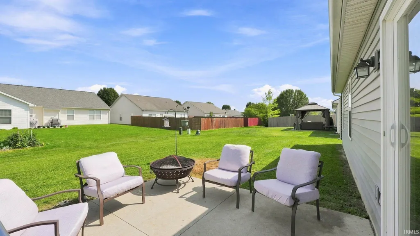
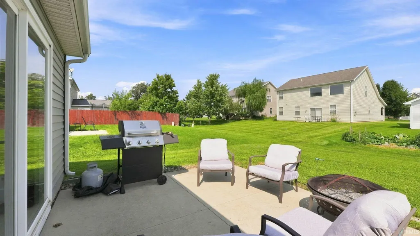
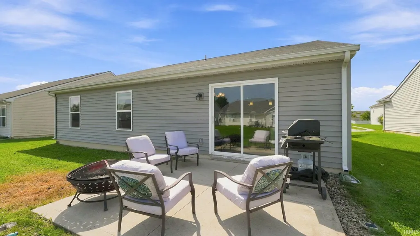
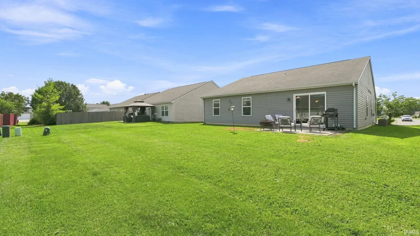
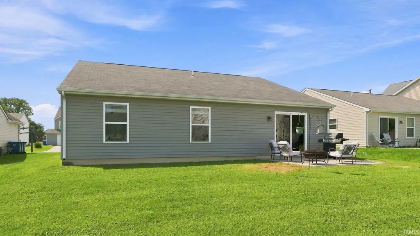
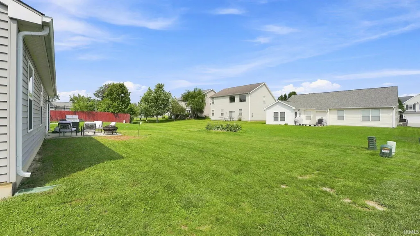
*OPEN HOUSE SUN 9/20 from 4-6pm* Welcome to 1920 Black Bear Drive, a well maintained one story home in Morgan Creek offering 1,533 square feet, three bedrooms, and two full bathrooms. The interior features a spacious living room with abundant natural light and an open connection to the kitchen and dining area. The kitchen includes dark cabinetry, ample counter space, a breakfast bar, and pendant lighting, while sliding glass doors in the dining area provide direct access to the backyard. A separate den adds additional finished living space, and the main level laundry area is conveniently positioned near the bedrooms. The primary bedroom includes an adjoining full bathroom, while two additional bedrooms and a second full bathroom complete the interior. Outside, the open backyard features a concrete patio with space for outdoor seating and grilling. An attached two car garage completes the property. Schedule your showing today!
| Elementary School | Middle School | High School |
|---|---|---|
| Price Elementary School | Northwood Middle School | Northrop High School |
| Price History | |
|---|---|
| 9/18/2026 | Listed $259,900 |
General Features
| Sewer | City |
|---|---|
| Heating | Forced Air |
| Kitchen Level | Main |
| Cooling | Central Air |
| Laundry Y/N | Main |
| Fireplaces | No |
| Garage | Attached |
| Status | Active |
| Full Baths | 2 |
| Bathrooms | 2 |
| Year Built | 2011 |
| New Construction | No |
| Subdivision | Morgan Creek |
| Style | One Story |
| Township | Washington |
| Class | RESIDENTIAL |
| Type | Site-Built Home |
| Age | 15 |
| Lot Number | 114 |
| FIPS Code | 18003 |
| Associated Document Count | 2 |
| REO | No |
| Status | Active |
| Auction Y/N | No |
| Annual Taxes | 1928.32 |
| Area | Allen County |
| High School | Northrop |
| City | Fort Wayne |
| School District | Fort Wayne Community |
| Assoc. Dues Frequency | Annually |
| HOA Fees $ | 221 |
| Total Sq Ft | 1533 |
| Elementary School | Price |
| Middle School | Northwood |
| Legal Description | LOT 114 MORGAN CREEK SEC III |
| Virtual Tour | https://www.propertypanorama.com/instaview/irmls/202638650 |
| Agent First Name | Jacob |
| Agent Last Name | Hege |
| Tax Year | 2026 |
| PROPOSED FINANCING | Cash,Conventional,FHA,VA |
Interior Features
| Basement | Slab |
|---|---|
| Kitchen Length | 17 |
| Laundry Room Width | 4 |
| Laundry Room Length | 6 |
| Kitchen Width | 12 |
| Beds | 3 |
| Total Rooms | 5 |
| Living Room Width | 17 |
| Den Length | 14 |
| Den Width | 13 |
| Living Room Length | 19 |
| Full Baths Main | 2 |
| Total Finished SqFt | 1533 |
| Basement Y/N | No |
| Above Grade Bedrooms | 3 |
| 1st Bedroom Level | Main |
| 1st Bedroom Width | 15 |
| 2nd Bedroom Length | 12 |
| 2nd Bedroom Level | Main |
| 2nd Bedroom Width | 11 |
| 3rd Bedroom Length | 12 |
| 3rd Bedroom Level | Main |
| 3rd Bedroom Width | 11 |
| Above Grade Finished SqFt | 1533 |
| Living/Great Rm Level | Main |
| Main Level SqFt | 1533 |
Exterior Features
| Exterior | Brick,Vinyl |
|---|---|
| Pool | No |
| Garage Length | 22 |
| Garage Width | 20 |
| Lot Size Area | 7605 |
| Lot Dimensions | 58x128 |
| Lot Description | Level |
| Garage SqFt | 440 |
| Approx. Lot Size Acres | 0.18 |
| Garage Capacity | 2 |
| Waterfront Y/N | No |
| Garage Y/N | Yes |
Amenities
- Foreclosure
- Views
- New Construction
- Adult 55+
- Lease To Own
- No HOA Fees
- Furnished
- Primary On Main
- Air Conditioning
- Seller Finance
- Green
- Fixer Upper
- Horse
- Golf
- Fireplace
- Deck
- Garage
- Basement
- Pool
 IDX information is provided exclusively for consumers personal, non-commercial use and may not be used for any purpose other than to identify prospective properties consumers may be interested in purchasing. Data is deemed reliable but is not guaranteed accurate by the MLS. IDX information is provided by the Indiana Regional MLS.
Information last updated on September 19, 2026 4:04 PM UTC
IDX information is provided exclusively for consumers personal, non-commercial use and may not be used for any purpose other than to identify prospective properties consumers may be interested in purchasing. Data is deemed reliable but is not guaranteed accurate by the MLS. IDX information is provided by the Indiana Regional MLS.
Information last updated on September 19, 2026 4:04 PM UTC
Property vs Single Family Average in 46808
Price
Taxes
Year Built
Visits
